Back
F3
F3
2 bed
1 bath
1,028+
SqFt
Floor plan overview
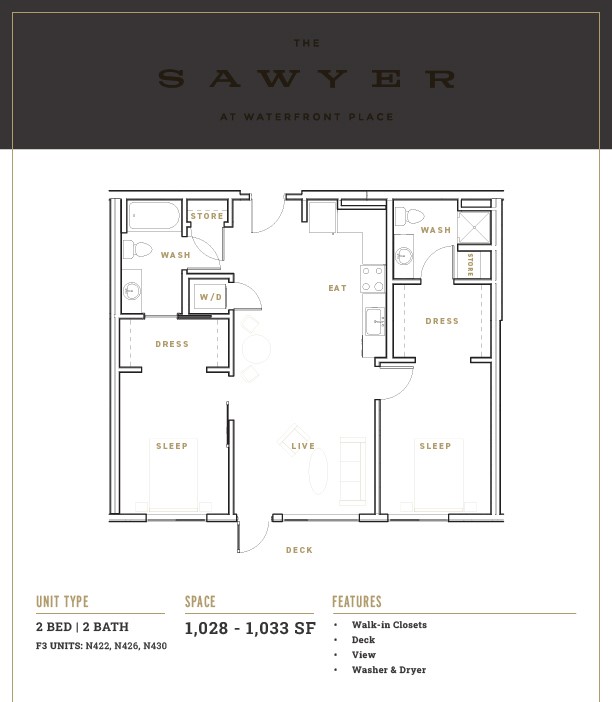
Experience the thoughtfully crafted F3 Floor Plan nestled in the heart of Everett. This innovative layout boasts 2 bedrooms and 2 baths, spanning 1028 to 1033 square feet. Each unit is designed to enhance your living experience with modern amenities like a full-sized kitchen, energy-efficient appliances, and generous storage options. Engage in a lifestyle of unmatched comfort and convenience, complemented by a vibrant community atmosphere. Contact us today to schedule your tour and discover your new home.
Current Specials
TOUR TODAY. SAVE $1,000.
Lease within 48 hours of your first tour and receive $1,000 off select homes. Restrictions may apply. Contact the leasing office for full details.
TOUR TODAY. SAVE $1,000.
Lease within 48 hours of your first tour and receive $1,000 off select homes. Restrictions may apply. Contact the leasing office for full details.
Please review the terms and conditions for this special offer.
Terms & Conditions:
- • Special applies to select homes only. Must lease within 48 hours of initial tour to qualify. Restrictions may apply. Contact the leasing office for full details.
2/1
Beds/Baths
1,028+
SqFt
Available Units
0 availableFilter Listed Units
Customize your search with filters for price, size, bedrooms, and amenities
0 filters applied
No Units
No Units available currently.
Try changing or removing some of your filters to see if availability changes.
Frequently Asked Questions
The F3 floor plan features 2 bedrooms and 1 bathroom.
What is the square footage of the F3 floor plan?
The F3 floor plan ranges from approximately 1,028 to 1,033 square feet. Actual square footage may vary by unit.
Are there any leasing specials or rent incentives for the F3 floor plan?
Yes, there are current specials available for the F3 floor plan. Details of applicable specials including terms and conditions are displayed on the floor plan page.
Does the F3 floor plan at Waterfront Place allow pets?
Pet information is available for Waterfront Place. Please refer to the property's pet policy page for full details on pet allowances and any applicable fees.